Refine Search
Sort by
$18,000,000
5 Beds 6 Baths SR25127505 MLS
Your Tropical Dream - If you’ve ever dreamed of owning your own private tropical island in the South Pacific, covered in lush palms, cooled by gentle breezes, surrounded by warm turquoise waters, teeming with exotic corals and sea life, then your dream could soon come true. Motu Moie, Tahitian meaning “far away isle” is currently for sale. This 20 acre private island motu is located in the Society Islands of French Polynesia, 90 miles from Papeete and 15 miles from the world famous volcanic peaks of Bora Bora. It is situated on the edge of a tropical reef within the lagoon surrounding the island of Tahaa- “the vanilla island”. The property is ideal for a private get-away, or can be developed as an exclusive luxury resort. Discover the beauty of the Polynesian lifestyle. Explore the unspoiled natural surroundings, fish for your own dinner, and relax on your own coral sand beach. Whether you long for peaceful tranquility or active adventure, far from the stresses of everyday life, this paradise could be all yours. Life on a Private Island - The current accommodations include owners bungalow, three guest beach bungalows, dining and relaxing bungalow, caretakers house, sports bungalow, and utility buildings. Fresh water is supplied by the islands natural coral filtered well, and electricity for lighting and refrigeration is solar powered. The sports bungalow includes equipment for snorkeling, windsurfing, kayaking, fishing, spearfishing, water skiing, and sailing.

1 Motu Moie French Polynesia, Taha'a, Other

$415,000
3 Beds 1 Baths TR25126964 MLS
Escape to the mountains and indulge in the ultimate cabin retreat! This beautiful Big Bear cabin is located in Whispering Forest, one of the highly desirable neighborhoods in Big Bear City. This 3-bedroom, 1-bathroom cabin is nestled in a quiet neighborhood surrounded by soaring pine trees, beautiful views of neighboring cabins, and peak-a-boo views of Snow Summit and Bear Mountain Ski Resorts. Located on an 8,960 sq ft lot, this home offers privacy and seclusion while still being minutes away from the lake, ski resorts, hiking trails, boat ramp, and The Village (Big Bear Lake's hub for dining, shopping, and entertainment). The open-concept layout of the living room and dining area makes this cabin very comforting and inviting. The cabin features a big-picture window that offers a panoramic view of nature day in and day out. The kitchen has new countertops and modern tiles that truly complement the rustic feel of the cabin. The fireplace has been updated and it features a wall-mounted remote that creates a warm and welcoming ambiance, any season of the year. The laundry area is located on the main floor which is very accessible. This cabin has a newly installed A/C which is a major plus since only a few cabins in Big Bear have a central A/C system installed. The main floor already offers a lot to see but there is more to explore on the second level where the 2 spacious bedrooms are located, with one of the bedrooms having a private balcony. This cabin epitomizes mountain luxury and the perfect escape from city life. Don't miss this incredible opportunity to own a mountain cabin with breathtaking views.

865 Bear Mountain, Big Bear City

$850,000
5 Beds 3 Baths DW25126248 MLS
3,451 sq ft residence set on horse-friendly grounds in the serene community of Green Valley. A welcoming wraparound porch offers ample seating, breathtaking views, and the perfect place to unwind in peaceful surroundings. Inside, the kitchen is thoughtfully updated with modern appliances, butcher block countertops, a center island, and a cozy wood-burning stove—ideal for both everyday living and entertaining. French doors open to a spacious family room with custom cabinetry, leading into a versatile bonus room complete with a built-in bar, perfect for a pool table, home theater, or your favorite leisure activities. The main level also features a private bedroom and full bath, well-suited for guests or a home office. Upstairs, four generously sized bedrooms showcase newer carpet and stylish wood laminate flooring. The front bedroom enjoys access to a private balcony, while the primary suite serves as a true retreat with sweeping views, a walk-in closet, and a spa-inspired bathroom featuring a soaking tub and built-in TV. Comfort is ensured with full insulation, dual-zone central air, and a recently installed water heater. The oversized two-car garage provides a laundry area, workshop space, and its own bathroom with shower—perfect for projects or post-outdoor clean-up. Outdoors, the property offers ample space for RV and boat parking, along with equestrian amenities including a 12x12 barn, 12x22 tack room, and a 75x100 pipe corral—ready for horses or livestock. This is a rare opportunity to own a slice of paradise in tranquil Green Valley.

15215 Calle Verdad, Green Valley

$647,000
3 Beds 2 Baths DW25118774 MLS
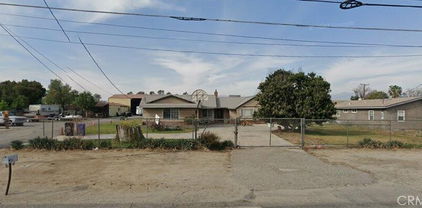
Flexible Pricing! Welcome to 126 E 95th Street, a beautiful home offering 1,020 Sq. Ft. of refined living space on a 5,641 Sq. Ft. Lot. This 3-bedroom, 2-bathroom home blends timeless old-fashioned look with modern comfort, featuring an effortless indoor flow perfect for both relaxation and entertaining. Step inside to a bright and spacious kitchen with an inviting eat-in area. while the living room is spacious with a good size window for natural light. The thoughtfully designed layout ensures privacy and tranquility with the primary bedroom and bathroom set apart from the other bedrooms. The backyard offers plenty of room for multiple seating areas, the perfect backdrop for all fresco dining or sun-soaked afternoons, sets the stage for intimate gatherings. Located minutes away from Downtown Los Angeles, dining, shopping, and entertainment, this exceptional property offers the best of Southeast Los Angeles. Don't miss the opportunity to call this unique property your home!

126 E 95th Street, Los Angeles

$1,195,990
3 Beds 2 Baths IG25115366 MLS
Located in the Prestigious Escena Golf Community in the Palm Springs area. All of our homes include a custom Pool and Spa. This home, the lovely Melody floor plan boasts many custom designer features, an open floorplan, with great room and luxurious chefs kitchen. Large kitchen island perfect for entertaining. Amazing GE Monogram appliances including the Built in Refrigerator. The pantry is perfect size with ample storage. 3 large bedrooms including the primary bedroom with gorgeous ensuite bath, shower and soaking tub. Indoor laundry room with cabinets and sink. Great room has double sliding doors that leads to your expansive covered patio where you can enjoy the fabulous views of the Palm Springs mountains.

29880 Amethyst Way, Cathedral City

$7,750,000
3 Beds 1 Baths SC25108698 MLS
Discover a once-in-a-generation opportunity to own the Pritchard Sumner Ranch, a significant and historic 8,525± acre working ranch on California’s Central Coast. Held within the same family for over 150 years, this remarkable property offers a rare blend of rich ranching history, ecological diversity, and outstanding recreational and conservation possibilities. Historically supporting up to 200 cow/calf pairs annually, the ranch features comprehensive livestock infrastructure including cross fencing, approximately 22 troughs, new corrals, a loading chute, 60ft truck scale, and well-maintained roads. Beyond its agricultural utility, the land teems with excellent recreational opportunities such as hunting (A-Zone deer), hiking, riding, and ATVing. It is home to diverse wildlife including tule elk, black-tailed deer, wild pig, dove, and quail. Water is plentiful with two domestic wells, an 80,000-gallon storage tank, and two stock ponds. Improvements on the ranch includes a well-maintained 1930s ranch house with three bedrooms and one bath, boasting a new roof and stabilized foundation. A 40’ x 30’ metal pole barn, built within the last decade, and additional outbuildings provide further utility. From its sweeping ridgetop vistas and expansive valleys to its thriving tule elk habitat and rich homesteading heritage, the Pritchard Sumner Ranch presents a unique canvas for legacy-minded ownership. About 8,025.97 ± acres are under the Williamson Act for significant property tax benefits.

8050 Bitterwater Road, Shandon

$3,450,000
4 Beds 3 Baths SC25063085 MLS
Nestled in the heart of San Luis Obispo, California, the Historic O’Connor Ranch is a distinguished property that offers a unique blend of historical significance and modern amenities. Once part of the esteemed O'Connor Ranch, founded in the 19th century, this estate carries a legacy of ranching excellence. The original headquarters of the O'Connor Ranch is featured in Myron Angel's "History of San Luis Obispo County," highlighting its historical importance. The expansive 189-acre property offers breathtaking views, including a portion of Cerro Romualdo, one of the renowned "Seven Sisters" of San Luis Obispo. The estate comprises residences, barns, and various outbuildings, providing ample space for diverse living arrangements and agricultural pursuits. The main residence exudes historic charm and warmth. Additional structures include a second farmhouse, a bunkhouse, a rustic wood cabin, two barns, and a structure that could easily be converted into a 12 stall barn and horse facility complete with a one-acre arena, catering to equestrian enthusiasts and those seeking a serene rural lifestyle. The property is currently being used for cattle grazing and in combination with the dwellings provides multiple income streams. This property presents a rare opportunity to own a piece of San Luis Obispo's rich history while enjoying the comforts of modern living amidst picturesque surroundings. Centrally located ten minutes from downtown San Luis Obispo and 15 minutes from the ocean and popular Morro Bay. Being 3 hours from the Bay Area and Los Angeles and only 2 hours from Bakersfield, the property offers the perfect weekend getaway or family compound. Please call us to set up a tour.

1498 O'Connor Way, San Luis Obispo

$3,500,000
5 Beds 6 Baths OC25057292 MLS
A Rare Masterpiece: The Grand Manor, one of the most extraordinary estates on the market, is a true statement of luxury and craftsmanship. The cost to recreate this property today would be several million dollars more than its listing price, with the perimeter walls alone valued at nearly $800,000. Beyond custom-crafted iron gates, a gracefully lit circular driveway winds through lush landscaping and serene water features, setting the stage for the breathtaking elegance that awaits. Step through massive Tuscan-style double doors into an expansive living room featuring soaring ceilings, a grand fireplace, and floor-to-ceiling windows overlooking the showstopping rock pool with a cascading waterfall and exhilarating slide. For the culinary enthusiast, the chef’s kitchen is a dream, equipped with top-tier Viking stainless steel appliances, a Sub-Zero refrigerator, dual sinks, and an oversized pantry. The adjacent spacious family room is both inviting and elegant, anchored by a striking brick fireplace and bathed in natural light. A dedicated media room with built-in cabinetry and surround sound wiring completes the entertainment experience. This estate boasts five luxurious en-suite bedrooms, including two grand primary suites. The distinguished library/office is a work of art, featuring rich mahogany paneling, a stately fireplace, and an impressive hearth. Even the laundry room is thoughtfully designed, complete with a custom dog-washing station. Car collectors will appreciate the expansive oversized 10-car garage, while outdoor enthusiasts will revel in the stunning backyard retreat—a sprawling brick patio, sparkling pool, outdoor bathroom, and impeccably manicured grounds. Plus, with the massive fully paid solar system, sustainability meets sophistication. Adding to its unique appeal, there is a completely remodeled cottage that provides an ideal space for extended family or a lucrative Airbnb opportunity. As a rare and whimsical bonus, the estate includes a charmingly restored train car—complete with a bathroom, new heating, and cooling system, offering a truly one-of-a-kind touch to this magnificent property. The Grand Manor is more than a home—it’s a legacy. Experience timeless elegance, modern luxury, and unparalleled craftsmanship in one of the most remarkable properties in the state. Perfect fit for Hospitality groups, Event or Production Companies or Luxury Event Services.

111 S Mahan Street, Ridgecrest

$959,990
5 Beds 4 Baths IG25034772 MLS
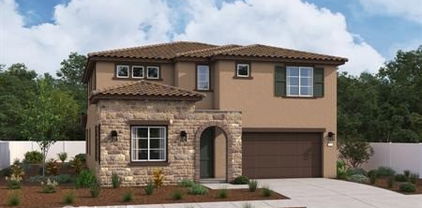
Welcome to the Aveline – A Stunning 2-Story Home Designed for Modern Living. Step inside and be greeted by a stylish study office, perfect for working from home or quiet moments. As you move further, you’ll discover a bright and airy open-concept floor plan, seamlessly connecting the gourmet kitchen, cozy living room, and elegant dining area – ideal for entertaining or everyday living. The first floor features a spacious primary bedroom retreat, complete with a private ensuite bathroom for ultimate convenience. A chic half bath is also available, thoughtfully placed for guests. Upstairs, you’ll find a second primary suite, offering flexibility for multi-generational living or guests. The spacious loft provides endless possibilities, whether it’s a play area, media room, or relaxation zone. Three additional bedrooms ensure plenty of space for family, hobbies, or a home gym. The Aveline is more than a home – it’s a lifestyle. Come see for yourself and imagine the possibilities!

2933 Bridgetide Road, Corona

$5,399,000
5 Beds 5 Baths OC24219567 MLS
Nestled on 11 picturesque acres in the heart of Orange County this extraordinary estate offers unparalleled privacy and endless opportunities for recreation and entertainment. For the automobile enthusiast, this estate is unmatched featuring a detached 12 car garage, (along with a 3 car garage attached to the main residence) providing ample space for showcasing and maintaining a prized collection. The outdoor spaces are nothing short of spectacular, with a resort-style, multi-level tiered pool, spa & water-slide serving as the centerpiece of an oasis-like backyard. A charming gazebo offers a serene retreat for dining, relaxing and entertaining, all surrounded by lush landscaping that creates a private paradise. Upon entering this five-bedroom, three-and-a-half bath residence you are immediately greeted by a sense of warmth & grandeur. The heart of the home is the spectacular family room, where an oversized rock fireplace serves as a stunning focal point. Built-in cabinetry and shelving frame the space, creating the perfect setting for a state-of-the-art entertainment system and a wall of sound that enhances every gathering. A stylish bar completes the family room making it an entertainer's dream. Additionally the downstairs presents a chef's kitchen, breakfast nook, the dining room, living room, office and en-suite guest bedroom. Take one of two staircases to the second floor where two guest bedrooms, full bathroom, a large bonus room, another bedroom, (currently configured as a workout room), the laundry room and the grand primary suite all reside. The grand primary suite is a true retreat, offering a perfect blend of elegance and comfort. Anchored by a cozy fireplace, the suite features a seating area and a private balcony. The luxurious primary bath is designed to pamper, boasting spa -like finishes, dual vanities, a soaking tub, separate shower and the large walk-in closet. Backyard amenities include large manicured lawn spaces, an orchard, playground, stunning pool, spa, outdoor dining area, fire-pit, multiple seating areas. Additional garage amenities are heating, air conditioning, 200 pound compressor with multiple air fitting stations and 3 lifts. This property is a must see!!!

28291 Williams Canyon Road, Silverado

$800,000
4 Beds 4 Baths CV23204721 MLS
This price INCLUDES ALL the décor (top brand furniture, bedding, custom made rugs, paintings by renowned artists, custom tailored lamps, TVs, appliances...). Inside the voted 2020-year Best Master Planned (upscale-country club style living) Community Lake Las Vegas with the Sports Club already paid membership. Inside a gated community with 59 units. 24/7 security patrol. The gated/enclosed front courtyard provides privacy and security, with sitting porch area. The balcony overlooking city and mountain view and east-south-west for the sunrise & sunset. The linen closet down(inside the owner's suite) and up (in the hallway serving the 3 bedroom upstairs & the laundry room). The huge laundry room with a long countertop & sink & shelves & window, The tall block wall for privacy and security. The oversize bonus room for multi uses. Huge kitchen and the pantry with all the storage capacity. Under stairway closet for storage. another 1/2 bath downstairs for convenience. Adequate size and EZ to maintain backyard. Lennar's Regatta Pointe Community Madison 2560-A (most liked) Enclosed Courtyard with 116 SF Front Porch, 183 SF Rear Patio, 183 SF Rear Balcony/Deck overlooking the nature, city...Member of private Sports Club of golf, water sports, fitness ctr, pool, spa, ball court...Upgraded Kitchen w under cabinet lights & extended granite countertop. Keyless entry. Main floor owner suite w another visitor/convenient 1/2 Bath. Upstairs another suite, and another guest bath.

31 via corvina(Lake Las Vegas, Henderson), Las Vegas

$800,000
4 Beds 3 Baths CV23204110 MLS
Very unique custom style dual kitchens of gourmet and simple brand-new kitchens (could be 2 separate living arrangements with own separate entry) on an elevated above tsunami zone oversized lot (Lot 2 & 3 of Block 1) in an upscale and newer homes neighborhood. Vantage view of rugged ocean, calm bay, isolated island, morning fog, evening sunset...and trees/wood. Elegantly designed ship lights on guard for your home coming. Surrounded by storm tough door and decks. Exercise sunroom. Sauna Room. Detached red building for storage/game/kids-play room. Mature garden with varieties of plants. Fountain/Fishpond. Easy to maintain flooring. Classy real wood cabinets/drawers. ALL appliances, furniture/beddings, tools/equipment, TVs, antique, wall decor...included. Rarely available custom-built home in this famous Prefontaine neighborhood of limited number of homes. Widest frontage (2 lots) and deep set back elegantly is this home. Very high and strong metal cover designed to park/harbor RV/Boat (open parking minimize carbon monoxide poisoning). Plenty of 220V equipped. Fireplace for cozy gathering. Plenty of enclosed decks for entertainment. Sauna for relaxation. It is in the midst of convenience of city and minutes from regional airport and senior ctr, yet it is secluded with serenity. It is the highest land S/W of Coos Bay with moderate cool climate to combat the rinsing global warming. Light/motion sensors spreading around. Vaulted ceiling w/ recess lights. ***Close to the ocean/fishing port, oyster farms, hiking trail...Retaining the classy and oceanic accents of copper, chains, lights, guards...One story-class 5 building w/ ALL rooms/functions on the 2783SF main floor (576SF basement). Minimal flood zone (1/10), out of FEMA and Tsunami zone. West and East wings of ALL functions fit for 2 units/rental/in-laws/Airbnb...Custom window covering/wood blinds, all around. Strong wind proof commercial grade glass enclosed the front entry. Generous uses of skylights. Plenty of storage space. 2 Eating counters w/ view of ocean/bay and the back yard of trees and water fountain...

705 prefontaine dr, Other

Based on information from CRISNet MLS as of All data, including all measurements and calculations of area, is obtained from various sources and has not been, and will not be, verified by broker or MLS. All information should be independently reviewed and verified for accuracy. Properties may or may not be listed by the office/agent presenting the information. The listing broker's offer of compensation is made only to participants of the MLS where the listing is filed.