Share this with your friends


+16613132332
HomeSmart Evergreen Realty
24238 Cary Court, Newhall, CA 91321
- $1,313,500
- 5
- BD
- 4
- BA
- 3,661
- SqFt




List Agent Neal Weichel () 661-284-5080 RE/MAX of Santa Clarita; CoList () Courtesy of Selling Office: RE/MAX of Santa Clarita, Brandon Montemayor - Selling Agent DRE# and Courtesy of Listing Office RE/MAX of Santa Clarita, Neal Weichel - Agent DRE#
- Sold Price
- $1,313,500
- List Price
- $1,400,000
- Closing Date
- Sep 18, 2026
- Status
- CLOSED
- MLS#
- SR26130513
- Year Built
- 1986
- Bedrooms
- 5
- Bathrooms
- 4
- Living Sq. Ft
- 3,661
- Lot Size
- 16,219
- Lot Location
- Back Yard, Cul-De-Sac, Front Yard, Sprinkler System
- Days on Market
- 34
- Property Type
- Single Family Residential
- Property Sub Type
- Single Family Residence
- Stories
- Multi Level
- Neighborhood
- Hidden Valley (Hdnv)
Property Description
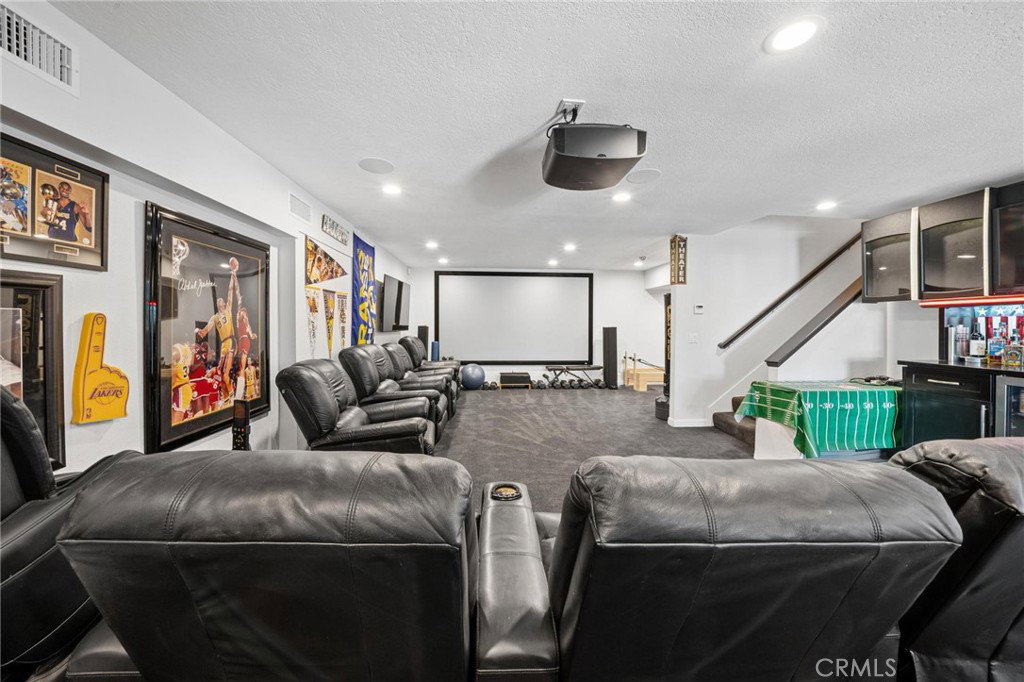
Welcome to this beautifully customized Hidden Valley view home that lives like a private estate, offering 3 thoughtfully designed levels of exceptional living, entertaining & unforgettable views. The main level serves as the heart of the home, centered around a stunning remodeled kitchen featuring gorgeous granite countertops, soft-close cabinetry, a farmhouse sink, walk-in pantry & rich dark wood flooring. The kitchen seamlessly opens to the dining & living areas, where custom built-in cabinetry creates an inviting atmosphere filled with warmth & character. A main-level bedroom and full bathroom provide flexibility for guests or multi-generational living, while the recently rebuilt view deck, with built-in BBQ & wet bar, offers a spectacular setting for morning coffee, evening sunsets & taking in the breathtaking scenery. Upstairs, retreat to the spacious primary suite featuring 3 closets & a beautifully remodeled, spa-inspired bathroom complete with a walk-in shower adorned in soft gray tones, dual vanities & elegant quartz countertops. This level also includes a versatile office or craft room, 2 additional bedrooms, one with an oversized walk-in closet, & a conveniently located laundry & mudroom designed to simplify everyday life. The terrace level offers the ultimate entertainment retreat. This incredible man-cave suite includes a theatre replete with theatre seating, a Sony projector & a 140 inch movie screen. It also boasts a whole-house Futronix entertainment center, kitchenette, private bedroom & full bath, creating the ideal space for extended guests, game nights, sports nights or relaxing weekends at home. Step outside to the covered patio and discover your own backyard oasis, highlighted by a sparkling pebble-tec pool with a Baja shelf, a spa & a built-in BBQ area designed for effortless indoor-outdoor entertaining. Additional upgrades include OWNED SOLAR, custom remote-controlled blinds, a remote-controlled Sunsetter awning, newer air conditioning unit on upper level (all 3 levels have their own A/C unit) & designer finishes thoughtfully selected throughout the home. Residents of Hidden Valley enjoy access to resort-style amenities including a community pool & spa, tennis & pickleball courts & a playground. With NO MELLO ROOS, convenient access to the 5 Freeway & close proximity to hiking trails, shopping, dining & highly regarded schools, this exceptional residence offers the perfect combination of luxury, comfort & everyday convenience.
Additional Information
- HOA
- 190
- Association Amenities
- Maintenance Grounds, Playground, Pool, Spa/Hot Tub, Tennis Court(s)
- Appliances
- Gas Oven, Gas Range, Microwave, Refrigerator
- Pool
- Yes
- Pool Description
- Heated, In Ground, Private, Waterfall, Association
- Fireplace Description
- Family Room, Living Room, Primary Bedroom
- Heat
- Central, Solar
- Cooling
- Yes
- Cooling Description
- Central Air
- View
- Hills, Mountain(s), Neighborhood
- Patio
- Covered, Deck
- Garage Spaces Total
- 3
- Sewer
- Public Sewer
- Water
- Public
- School District
- William S. Hart Union
How much is your home worth?
...get instant property value now!
Mortgage Calculator
Based on information from CRISNet MLS as of . All data, including all measurements and calculations of area, is obtained from various sources and has not been, and will not be, verified by broker or MLS. All information should be independently reviewed and verified for accuracy. Properties may or may not be listed by the office/agent presenting the information. The listing broker's offer of compensation is made only to participants of the MLS where the listing is filed.