14653 Ramli Drive, Canyon Country, CA 91387
- $890,000
- 3
- BD
- 3
- BA
- 2,576
- SqFt


List Agent Jeannine Walker () Realty Executives Homes; CoList ()
- List Price
- $890,000
- Status
- ACTIVE
- MLS#
- SR26166025
- Year Built
- 1990
- Bedrooms
- 3
- Bathrooms
- 3
- Living Sq. Ft
- 2,576
- Lot Size
- 17,285
- Lot Location
- Cul-De-Sac, Flag Lot, Front Yard, Sprinklers In Rear, Sprinklers In Front, Lawn, Landscaped, Sprinklers Timer, Sprinklers On Side, Yard
- Days on Market
- 2
- Property Type
- Single Family Residential
- Style
- Traditional
- Property Sub Type
- Single Family Residence
- Stories
- Two Levels
- Neighborhood
- Mountain View East (Mvet)
Property Description
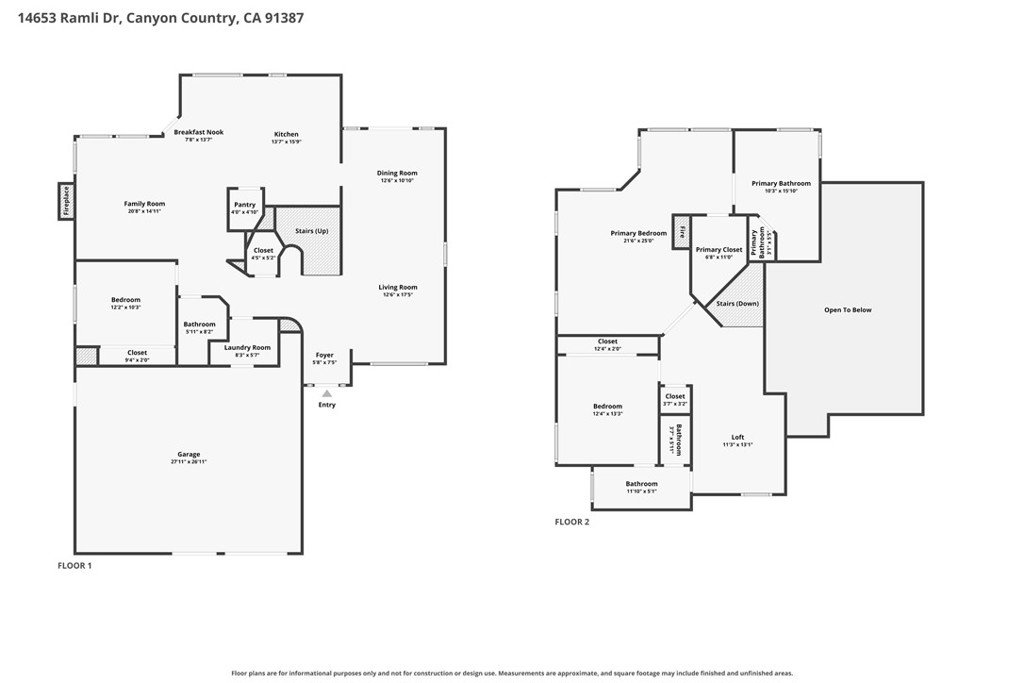
Tucked away on an exceptionally private flag lot of just over 17,000 sqft, this property offers an outstanding opportunity to create something truly special in a peaceful setting! Surrounded by mature trees and quaint walking paths to enjoy the peace and tranquility this amazing property offers! Bring your vision and transform this cosmetic fixer into the home of your dream! The spacious well designed floorplan features soaring ceilings at the entry, family room and formal dine creating an open and airy feel. A dramatic sweeping staircase makes a striking first impression, while the formal dine includes french doors leading to the expansive backyard. The kitchen offers tile countertops, a center island, and a sunny breakfast nook, opening to the main living areas for comfortable everyday living, A desirable downstairs bedroom and bath, along with indoor laundry room, provide flexibility for guests, multigenerational living, or a home office. Upstairs, the oversized primary suite features double door entry, a cozy sitting area with fireplace, a walk in closet, and an ensuite bath with a newly upgraded shower, dual sinks and an abundance of countertop space. The secondary bedroom includes mirrored wardrobes, as does the downstairs bedroom. The upper hall bath features dual sinks and a solid surface counter, while the versatile loft offers endless possibilities as a home office, media room, reading area, or potential 4th bedroom. Plantation shutters and ceiling fans are found throughout the home. With an incredible floorplan, generous room sizes, and an unbeatable private setting, a fresh coat of paint and cosmetic updates could truly make this home shine. Don't miss this rare opportunity to bring your ideas to life and create the home you've always imagined.
Additional Information
- Appliances
- Dishwasher, Gas Cooktop, Gas Oven, Microwave, Range Hood, Water Heater, Dryer, Washer
- Pool Description
- None
- Fireplace Description
- Living Room, Primary Bedroom
- Heat
- Central
- Cooling
- Yes
- Cooling Description
- Central Air
- View
- Mountain(s)
- Patio
- Front Porch
- Roof
- Tile
- Garage Spaces Total
- 3
- Sewer
- Public Sewer
- Water
- Public
- School District
- Sulphur Springs Union
Mortgage Calculator
Based on information from CRISNet MLS as of . All data, including all measurements and calculations of area, is obtained from various sources and has not been, and will not be, verified by broker or MLS. All information should be independently reviewed and verified for accuracy. Properties may or may not be listed by the office/agent presenting the information. The listing broker's offer of compensation is made only to participants of the MLS where the listing is filed.